【水疗汤泉设计】重构社交叙事,缔造私享场域丨湛江季玥水疗 2026-08-06 11:14 发布于:广东省
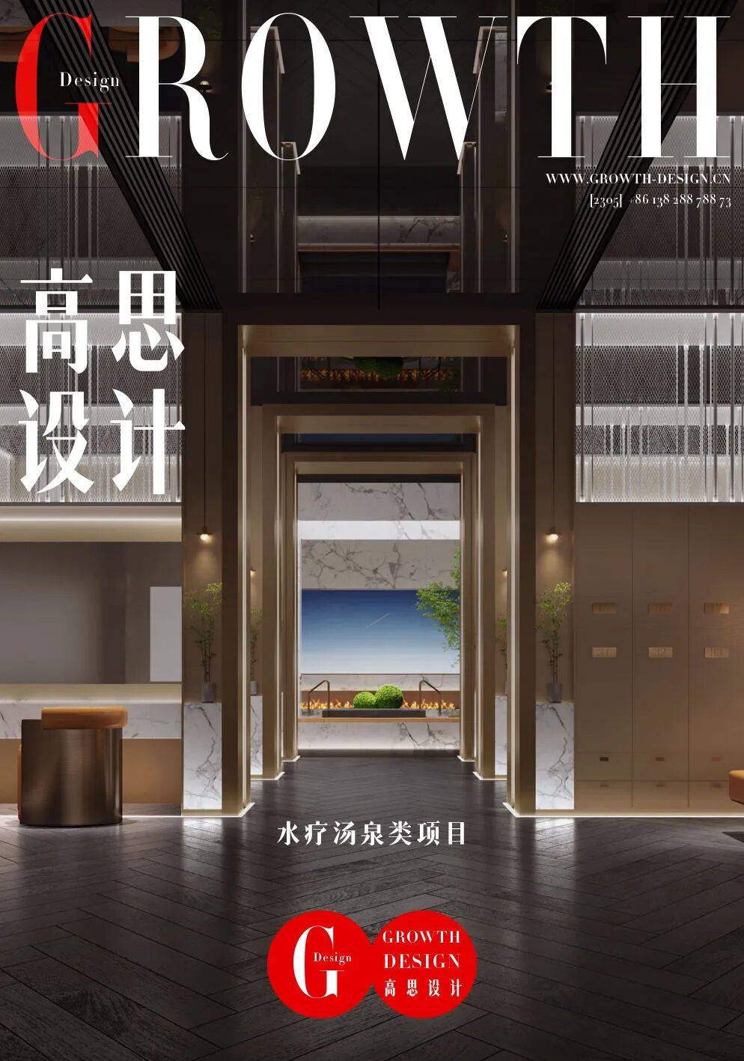
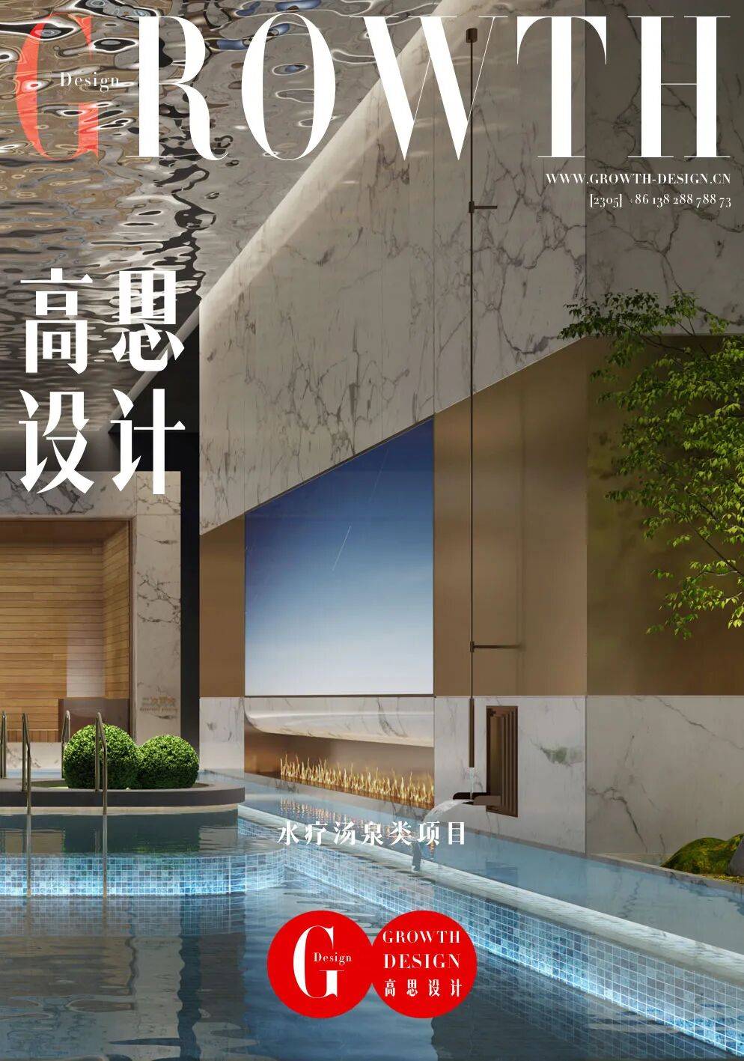
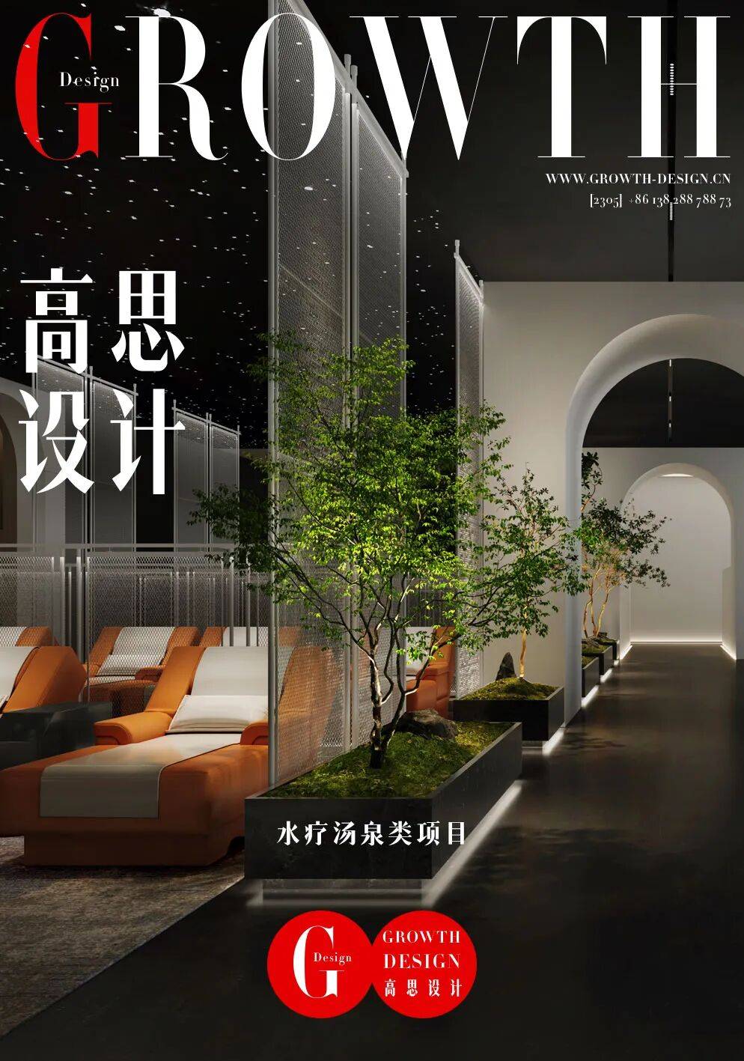
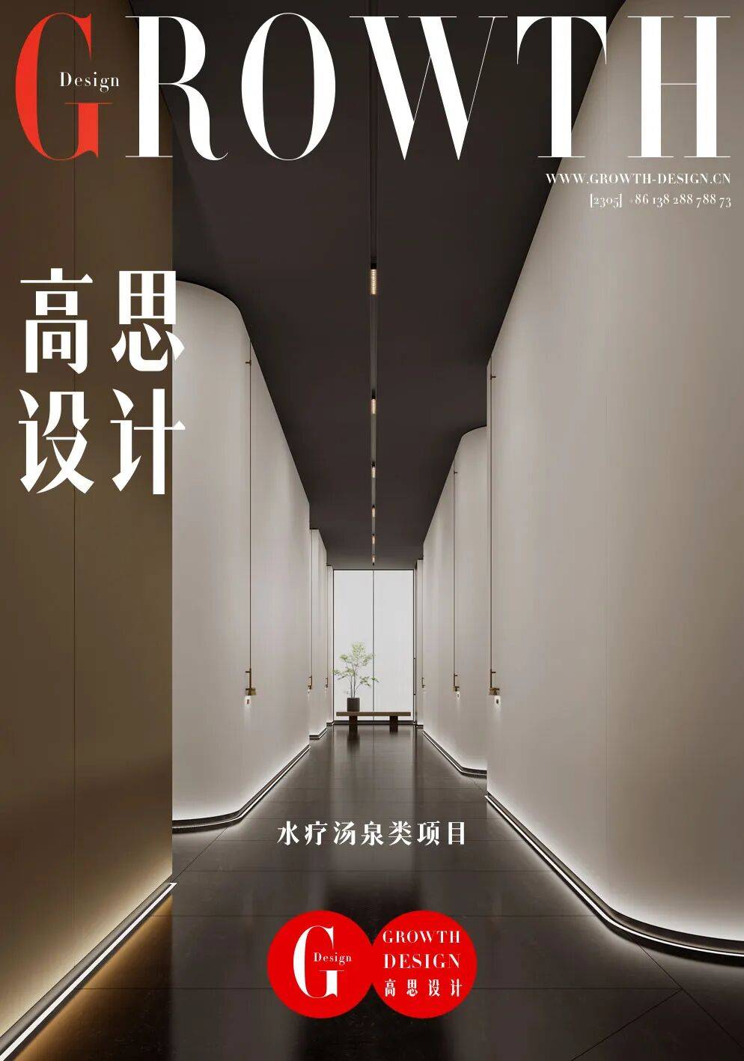
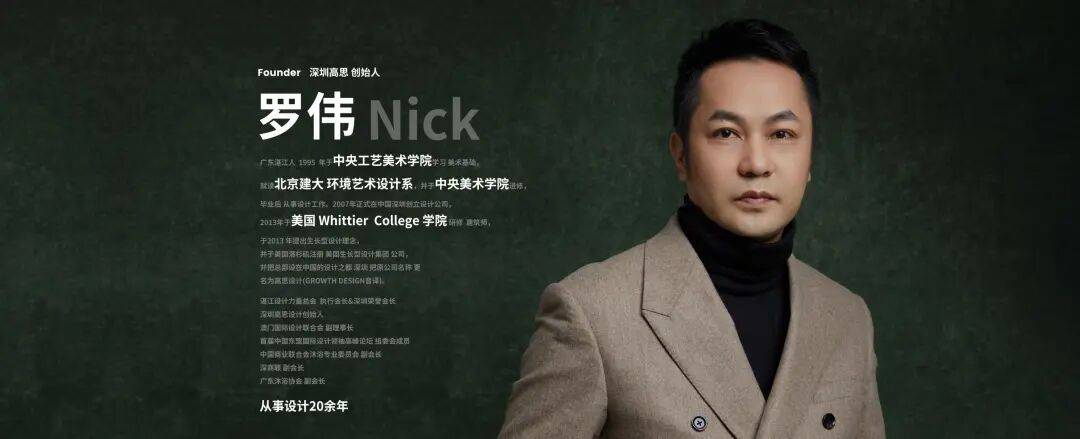
粤西的水疗图景,长久以来以大众普惠为底色,兼具格调与松弛感的社交空间尚待描摹。在湛江霞山,人与人的交往节奏,往往囿于传统餐饮或旧式社交场所,少有空间能兼容品质洽商的庄重与身心舒缓的自在。季玥水疗择址霞山区核心地段,以约4000㎡的“水疗+精致餐饮”复合形态,尝试为这座城市的社交方式,补上一块沉静的拼图。 For a long time, the spa scene in western Guangdong has been characterized by broad accessibility and inclusivity, yet spaces that combine sophistication with a relaxed, convivial atmosphere remain largely unexplored. In Xiasan, Zhanjiang, social interactions often revolve around traditional dining or old-fashioned social venues, leaving little room for settings that can seamlessly blend the solemnity of quality discussions with the effortless ease of physical and mental relaxation. Situated in the heart of Xiasan District, Ji Yue Spa embraces a unique “spa + fine dining” integrated concept spanning approximately 4,000 square meters, aiming to add a tranquil piece to the city’s social landscape. 基于此,高思设计团队并未局限于大众足浴的升级逻辑,而是试图降低市场的认知门槛,转而以大众熟悉的社交逻辑重塑空间。将礼仪社交、休闲放松、轻食宴请等多元场景,与水疗的松弛特质深度融合:大堂呈现归家般的入户礼序,泡池营造破冰寒暄的轻松氛围,私享房构建深度交流空间,餐饮区延伸愉悦的交谈场景。让水疗不再只是单一的休闲业态,而是适配现代社交需求的综合媒介,这也是本项目的重要着力点。 Based on this, the Gosund design team didn't just stick to the typical playbook for upgrading mainstream foot massage parlors. Instead, they aimed to lower the cognitive barrier for the market and reshape the space using a social logic that people are already familiar with. They seamlessly blended diverse scenarios—like social etiquette, leisure relaxation, and light dining—with the inherently laid-back vibe of a spa experience. For instance, the lobby offers a welcoming, "coming-home" arrival ritual; the soaking pools create a relaxed atmosphere for breaking the ice; private rooms are designed for deeper, more intimate conversations; and the dining area extends that joyful, chatty atmosphere. Ultimately, the goal was to make the spa more than just a single-purpose leisure business. By turning it into a versatile hub that caters to modern social needs, they've really nailed the core focus of this project. 基于多元客群对私密感、仪式感与专属感的诉求,项目整体采用分层分区设计,构建阶梯式情绪体验与分流体系。3F规划为公共休闲水疗区,承载迎宾、放松、休闲的基础功能,适合亲友同乐或独自小憩;4F专注打造静谧私享区,覆盖深度交谈、品质宴请、身心养护等场景。 The design team didn't limit itself to merely upgrading the conventional bathhouse experience; instead, it sought to lower the cognitive threshold in the market by deeply integrating diverse scenarios—such as etiquette-driven social interactions, leisurely relaxation, and light-cuisine banquets—with the inherently soothing qualities of spa treatments. The lobby features an inviting entry sequence that evokes the warmth of returning home, the soaking pools create a relaxed atmosphere perfect for breaking the ice and engaging in casual conversation, private rooms provide intimate spaces for profound exchanges, and the dining area extends the experience into delightful conversational settings. In this way, the spa is no longer just a single-purpose leisure venue but rather a multifaceted medium that caters to modern social needs—a key focus of this project. 两层空间通过专属内部电梯连通,力求实现公共客流与私享客群的有序分流,减少动线交叉干扰。整体空间情绪遵循“降速—松弛—沉浸”的递进逻辑,从城市街道的喧嚣,经由大堂缓冲过渡,最终进入包裹感十足的私享空间,完成从“开放社交”到“静谧独处”或“私密聚谈”的场景切换。 The two-story space is connected by a dedicated internal elevator, designed to ensure an orderly separation of public and private visitor flows, thereby minimizing interference from intersecting pedestrian paths. The overall spatial experience follows a progressive logic—“slowing down—relaxation—immersion”—moving from the hustle and bustle of city streets, through a lobby that serves as a soothing transitional zone, and ultimately leading into a deeply enveloping, private space, seamlessly shifting the atmosphere from “open social interaction” to “quiet solitude” or “intimate gatherings.” 建筑立面 去喧闹化,重塑沉稳质感 为贴合当代审美偏好,项目外立面摒弃传统水疗张扬的视觉风格,以极简的建筑语言塑造质感。深灰色石材奠定沉稳厚重的基调,辅以暖黄色氛围灯光勾勒轮廓,克制且显格调。入口上方悬浮式发光字“季玥水汇”简约大气,提升辨识度。 To align with contemporary aesthetic preferences, the project’s facade eschews the traditionally flamboyant visual style of conventional spas, instead adopting a minimalist architectural language to create a sense of texture and refinement. Deep gray stone sets a calm and substantial tone, complemented by warm yellow ambient lighting that outlines the contours in a restrained yet sophisticated manner. Above the entrance, the suspended illuminated sign reading “Ji Yue Shui Hui” exudes simplicity and elegance, enhancing its recognizability. 大堂接待 一场从喧嚣到静谧的情绪过渡 大堂的设计旨在为到访者完成心境的转换。高挑开阔的空间尺度,搭配深色石材地面与白色纹理大理石墙面,明暗层次相衬,营造简约沉稳的氛围。4.5米整块原石雕琢的前台,无多余装饰,尽显低调质感。 The lobby’s design is intended to help visitors transition mentally and emotionally. With its lofty, open spatial dimensions, paired with dark-colored stone flooring and white-textured marble walls, the interplay of light and shadow creates a simple yet sophisticated atmosphere. The reception desk, carved from a single 4.5-meter-long piece of raw stone, features no superfluous ornamentation, perfectly highlighting its understated elegance and tactile quality. 天花嵌入式线性灯带横向延展,柔和切割空间层次,整体采用低明度、低饱和度的灯光设计。区别于商业空间的强光喧闹,大堂静谧柔和的光影节奏,助力访客褪去浮躁紧绷,实现从日常状态到私享状态的平缓过渡。 The flush-mounted linear light strip extends horizontally, gently defining spatial layers and creating a harmonious visual rhythm. The overall lighting design features low brightness and low saturation. Unlike the stark, vibrant lighting often found in commercial spaces, the lobby’s tranquil and soft interplay of light and shadow helps visitors shed their restlessness and tension, enabling a smooth transition from their everyday state to a more intimate, personal experience. 更衣区 公私切换的仪式边界 更衣区作为公共空间与私人领域的过渡节点,是仪式感的体现。空间以深色木饰面为基底,搭配哑光烤漆柜门,规避潮湿环境下金属配件锈蚀的问题,兼顾质感与实用性。柜体内嵌感应灯带,微光氛围浓郁,细节考究。 动线设计充分考量多元需求,访客更衣后可经由内部电梯直达4F私享区域,减少公共区域的穿行,兼顾交流的私密性与休憩的专属感。 The changing area, serving as a transitional space between the public realm and the private domain, embodies a sense of ritual. The space is anchored by dark wood veneer, complemented by matte-painted cabinet doors that prevent rusting of metal fittings in humid environments, striking a balance between texture and practicality. Embedded within the cabinets are sensor-activated light strips, creating an intimate, softly lit ambiance with meticulous attention to detail. The circulation design fully takes into account diverse needs. After changing clothes, visitors can take the internal elevator directly to the private area on the 4th floor, minimizing their passage through public areas and ensuring both the privacy of social interactions and a sense of exclusive tranquility. 男女宾泡池区 卸下拘谨,营造松弛社交底色 如果说大堂是心境的缓冲,泡池区便是舒缓身心紧绷感的关键场域。泡池通体采用深色石材砌筑,池壁与地面做防滑火烧工艺处理,兼顾安全性与视觉统一性。天花采用深色涂料统一收尾,隐藏设备管线,打造沉浸式包裹感。 If the lobby serves as a buffer for one’s state of mind, then the soaking pool area is the key space for relieving tension and soothing both body and mind. The soaking pool is entirely constructed from dark-colored stone, with its walls and floor finished using an anti-slip, flame-treated process that balances safety with visual harmony. The ceiling is uniformly finished with dark-colored paint, concealing the equipment pipelines and creating an immersive, enveloping atmosphere. 空间摒弃刺眼主灯,采用池边地缝漫射灯光,借助水面反射柔化光线,光影均匀铺满空间。无眩光的柔和灯光,规避了顶光带来的不适感,让访客在私密安心的氛围中,无论是亲友相伴还是独自放空,皆能实现社交破冰与身心放松。 The space eschews harsh overhead lighting in favor of diffused illumination from subtle light sources positioned along the pool’s edge. By leveraging the reflective properties of the water surface, the light is softened and evenly distributed throughout the space. This glare-free, gentle lighting eliminates the discomfort often associated with overhead illumination, allowing visitors—whether accompanied by friends and family or enjoying a moment of solitude—to effortlessly break the ice in social interactions and achieve deep physical and mental relaxation within an intimate and reassuring atmosphere. 休息大厅 适度留白,适配现代社交分寸 休息大厅作为空间动线的缓冲节点,主打“适度留白、互不打扰”的社交分寸。深棕色皮质躺椅搭配温润胡桃木框架,质感沉稳舒适,座椅间距保持在1.8米以上,减少邻座干扰,兼顾独处休憩与轻声交谈的私密性。 The lounge area serves as a buffer node in the spatial circulation flow, emphasizing a social etiquette of “moderate openness and mutual respect.” Deep-brown leather reclining chairs are paired with warm-toned walnut frames, offering a rich, stable, and comfortable texture. The seating distance is maintained at over 1.8 meters to minimize interference from neighboring guests, striking a balance between privacy for solitary relaxation and the intimacy needed for quiet conversations. 天花采用胡桃木格栅全覆盖,巧妙隐藏空调风口与照明设备,格栅间隙透出柔和漫射光,氛围感浓郁。墙面腰部定制胡桃木护墙板,既防止家具磨损,又能为倚靠休憩提供温润触感,细节处贴合多元客群的体验需求。 The ceiling is entirely covered with walnut wood grilles, which cleverly conceal the air-conditioning vents and lighting fixtures. The gaps between the grilles softly diffuse light, creating an immersive and atmospheric ambiance. At waist height, custom-made walnut wood wall panels provide both protection against furniture wear and a warm, inviting tactile experience for leaning or resting—details that thoughtfully cater to the diverse needs of our guests. 餐饮区 松弛场景下的品质相聚延伸 经由专属内部电梯抵达4F,餐饮区承接3F水疗休闲动线,实现“放松—聚谈—宴请”的场景延续,打破传统宴请的刻板拘谨。 Access the 4th floor via a dedicated internal elevator. The dining area seamlessly connects with the spa and leisure flow on the 3rd floor, creating a continuous experience of “relaxation—socializing—entertaining,” thereby breaking away from the conventional stiffness and formality of traditional banquets. 空间墙面融合胡桃木饰面与浅灰色布艺软包,优化声学效果,隔绝外界噪音,兼顾交谈的私密性。灯光采用分层设计,窄光束角射灯聚焦餐桌,呈现餐食质感,环境整体维持低亮度松弛氛围。双层电动遮光帘阻隔外界视线与光线,营造纯粹安心的交流环境。 The wall surfaces integrate walnut veneer with light-gray fabric upholstery, optimizing acoustic performance, blocking out external noise, and ensuring privacy for conversations. The lighting features a layered design: narrow-beam spotlights focus on the dining table, highlighting the texture of the food while maintaining an overall low-brightness, relaxed ambiance throughout the space. Double-layer motorized blackout curtains effectively block external views and light, creating a pure and tranquil environment for intimate communication. SPA房 一室多用,承载休养与深度对话 SPA房作为空间动线的末端,是私密等级较高的场域,主打“独处休养、深度交流”双重功能。单房面积约18-22㎡,配套专用卫浴与迷你更衣区,适配“泡浴—休憩—对话”的一站式需求,灵活顺畅。 As the end point of the spatial circulation flow, the spa room is a space with a high degree of privacy, emphasizing both “solitary relaxation and deep interpersonal communication.” Each room covers an area of approximately 18–22 square meters and comes equipped with a dedicated bathroom and a compact changing area, perfectly catering to the one-stop needs of “bathing—relaxation—conversation” in a flexible and seamless manner. 空间搭载多档智能灯光模式:全亮模式适配更衣整理,氛围模式适配推拿放松与轻声交谈,夜灯模式适配短时休憩。多场景、多模式的设计,提升空间利用率,贴合多元客群的动态需求。 The space is equipped with multiple smart lighting modes: the full-brightness mode is ideal for dressing and grooming; the ambient mode is perfect for massage and relaxation accompanied by soft conversation; and the night-light mode is tailored for brief moments of rest. This multi-scenario, multi-mode design maximizes space utilization and caters to the dynamic needs of diverse user groups. 以水为媒,探索城市社交新可能 在湛江休闲业态的发展阶段,季玥水疗不仅是一个放松身心的空间,更是城市社交场景的探索者与革新者。我们未复刻传统水疗的喧闹属性,也未堆砌浮夸装饰,而是切入现代人对品质社交的场景需求。 In the development stage of leisure industries in Zhanjiang, Ji Yue Spa is not only a space for relaxation and rejuvenation but also a pioneer and innovator in urban social experiences. We neither replicate the bustling atmosphere typical of traditional spas nor indulge in ostentatious decorations; instead, we cater to modern people’s demand for high-quality social settings. 在这里,换下日常的匆忙,不是社交的落幕,而是一场更坦诚、更松弛的对话的开始。一池温水、一抹柔光,消解了心头的拘谨,让每一次交流都回归人本本质。 Here, putting aside the hustle and bustle of daily life isn’t the end of social interaction—it’s the beginning of a more honest and relaxed conversation. A pool of warm water and a soft glow of light dissolve any lingering stiffness in your heart, allowing every exchange to return to its most authentic, human essence. 项目详情 PROJECT DETAILS 项目名称 | 湛江季玥水疗 项目地址 | 中国 · 广东 · 湛江 项目面积 | 4000㎡ 设计单位 | 深圳高思设计 项目类别 | 洗浴设计 汤泉设计 水疗设计 温泉酒店设计 水疗会所设计 ...... 关于罗伟Nick 罗伟,高思设计创始人,国际室内高级设计师。现任湛江设计力量总会执行会长、深圳荣誉会长,深商联副会长。曾获联合国70周年华人当代艺术创意设计荣誉奖。 从事空间设计20余年,累计出访考察13个国家、100余个城市,2007年创立深圳高思设计,主导项目落地6个国家、72个城市。 其设计实践聚焦于商业空间、温泉酒店、集团办公、别墅会所等全案设计及顾问服务,主张以价值创新理念驱动项目变革,强调设计应直接回应水疗项目在投资决策、建设落地、运营管理等环节的实际问题,而非停留于美学表达层面。 *本文由高思设计编写,图文皆为原创,未经允许禁止二改商用,违者必究!
| 






 /2
/2 


 京公网安备 11010502043275号)

